01 / 06
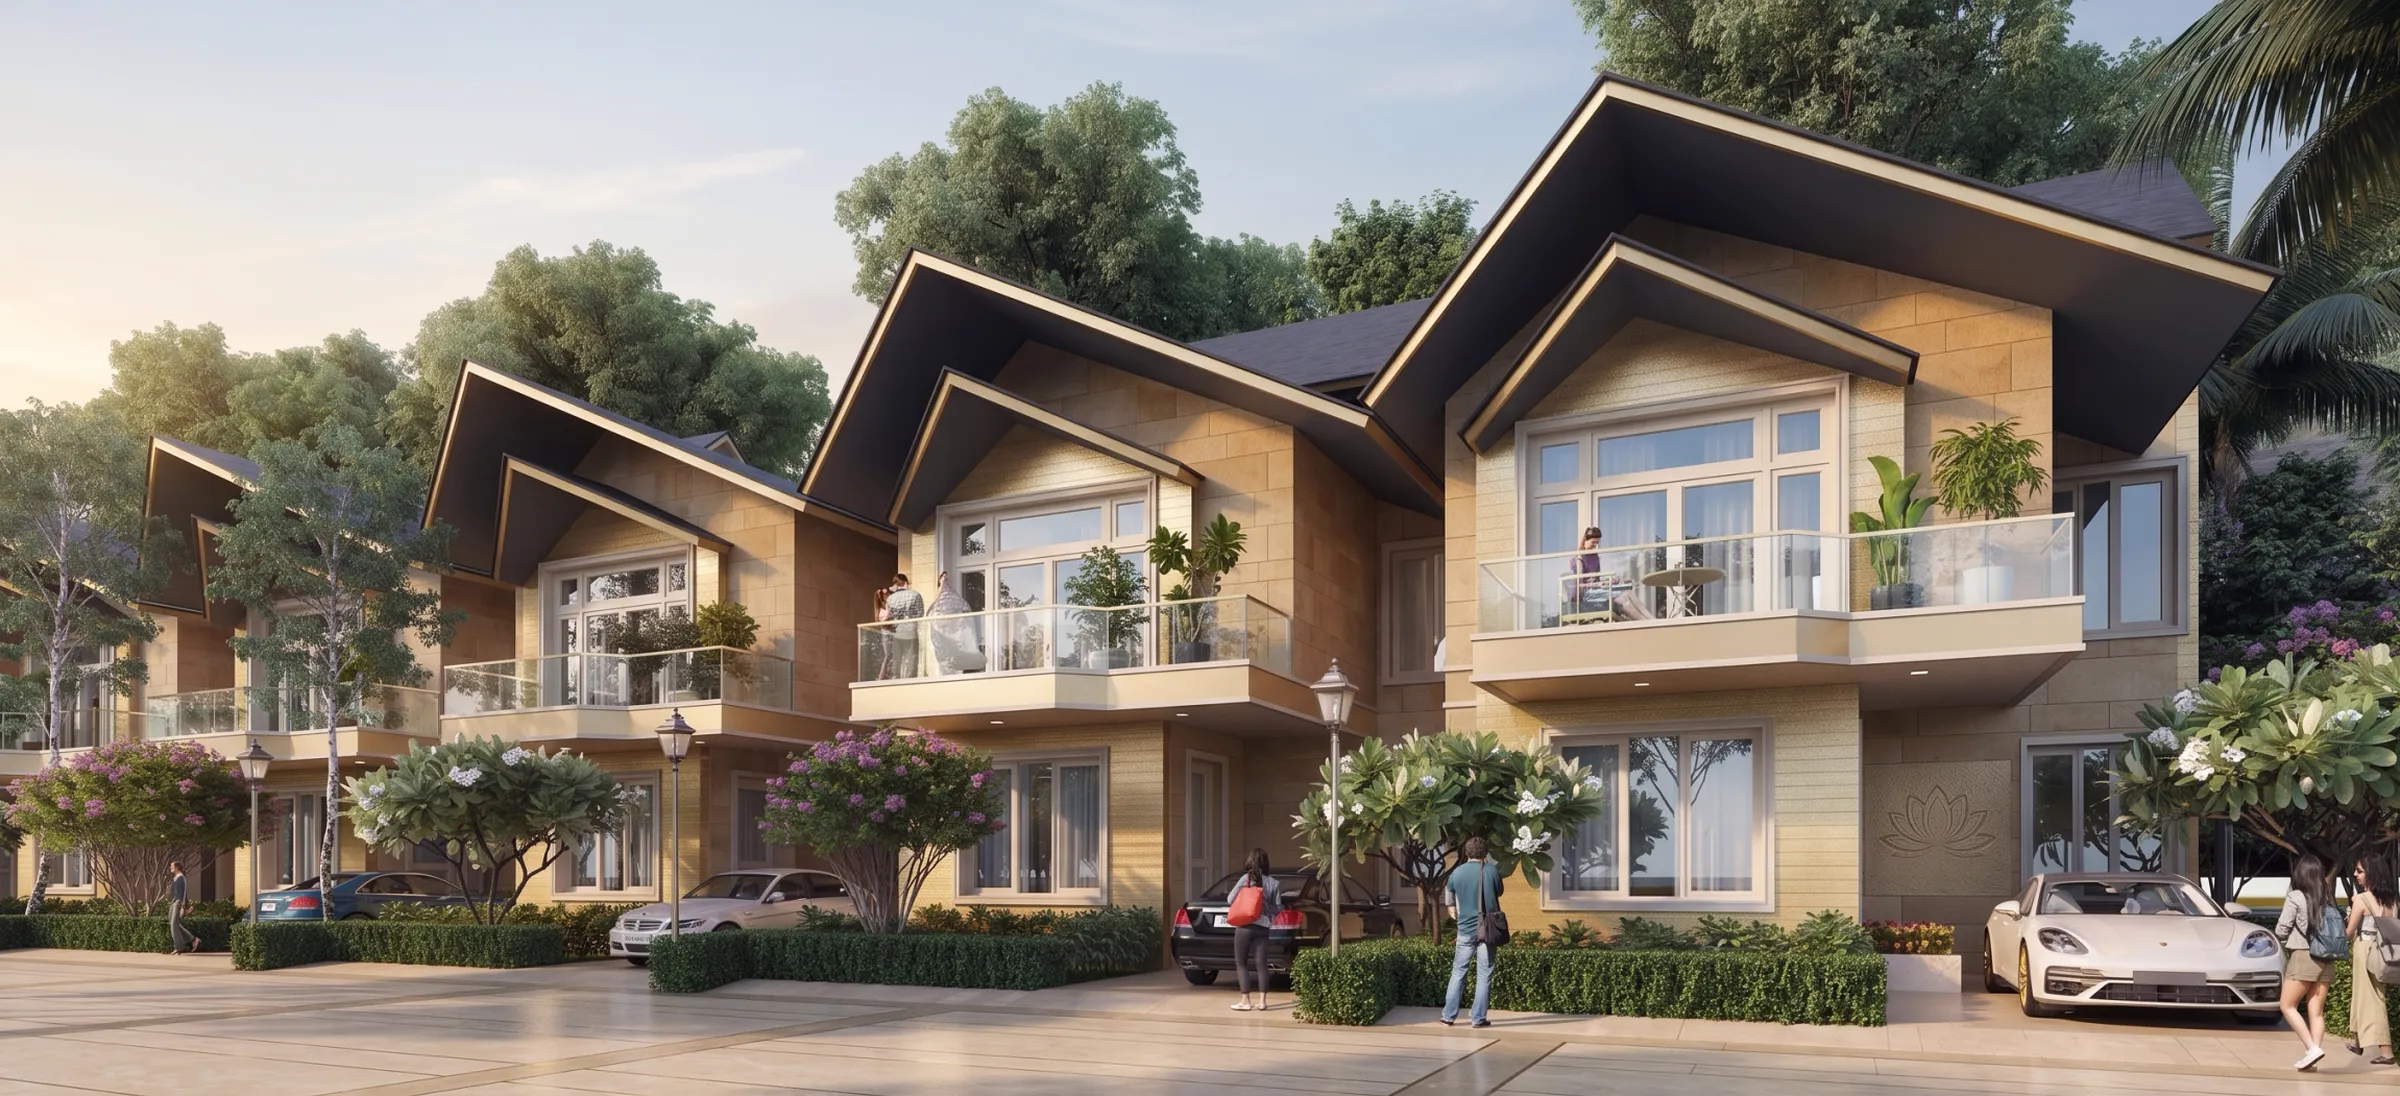
Double-Height Villas
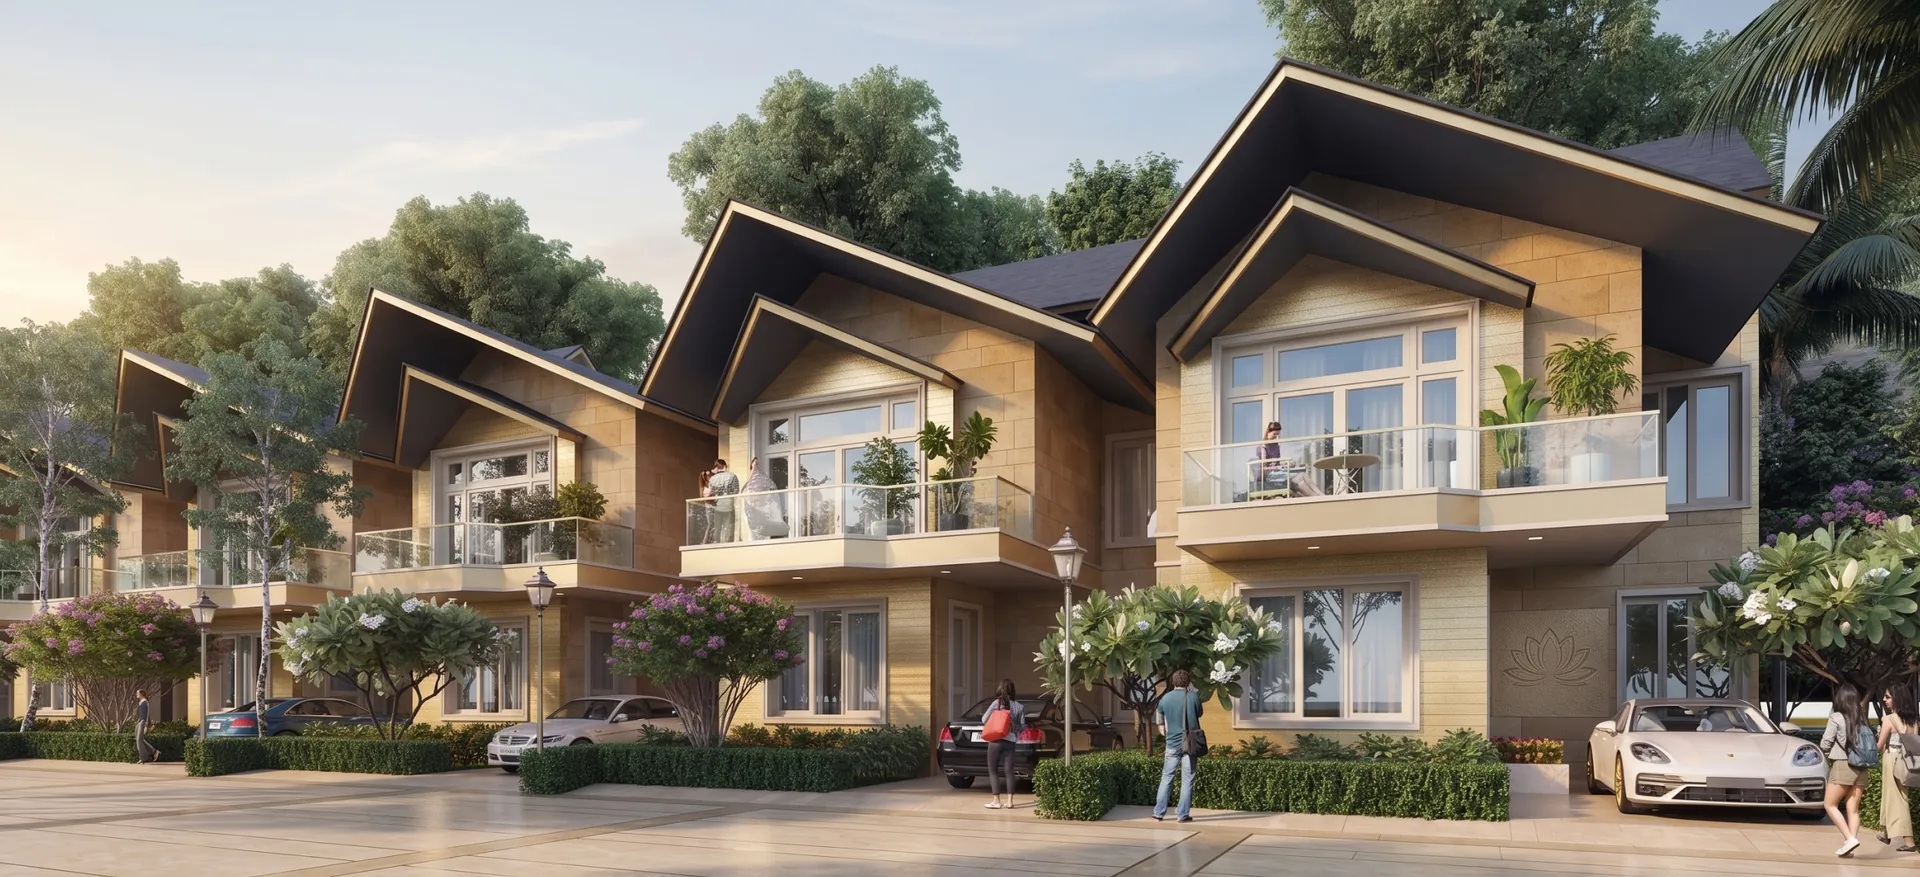
Type 1 & Type 2 villas with premium stone cladding, private decks and a double-height living elevation.
140 – 200 Sq. Yd.


Call Helpline
Shri Vrinda Group
Choose a line to connect:
+91 8505800016
Sales & Site Visit Enquiry
+91 9953141774
General & Support Enquiry
Shri Vrinda Aaradhya
Typically replies in minutes
Shri Vrinda Group · Mathura & Vrindavan
Rooted in the sacred land of Lord Krishna’s birthplace, delivering visionary residential and commercial addresses across Mathura, Vrindavan and Barsana.
Overview
Inspired by the timeless essence of Braj Bhoomi, Shri Vrinda Aaradhya presents a lifestyle where spirituality, elegance and peaceful living come together in perfect harmony.
Carefully envisioned for modern families, it blends graceful architecture, landscaped surroundings and thoughtful spaces to create an experience that feels calm, meaningful and elevated — enriched by the eternal blessings of Shri Radha Rani.
The Showcase
Scroll through the spaces — from the villa facades to the temple, the pool and the wellness gardens.
Type 1 & Type 2 villas with premium stone cladding, private decks and a double-height living elevation.
140 – 200 Sq. Yd.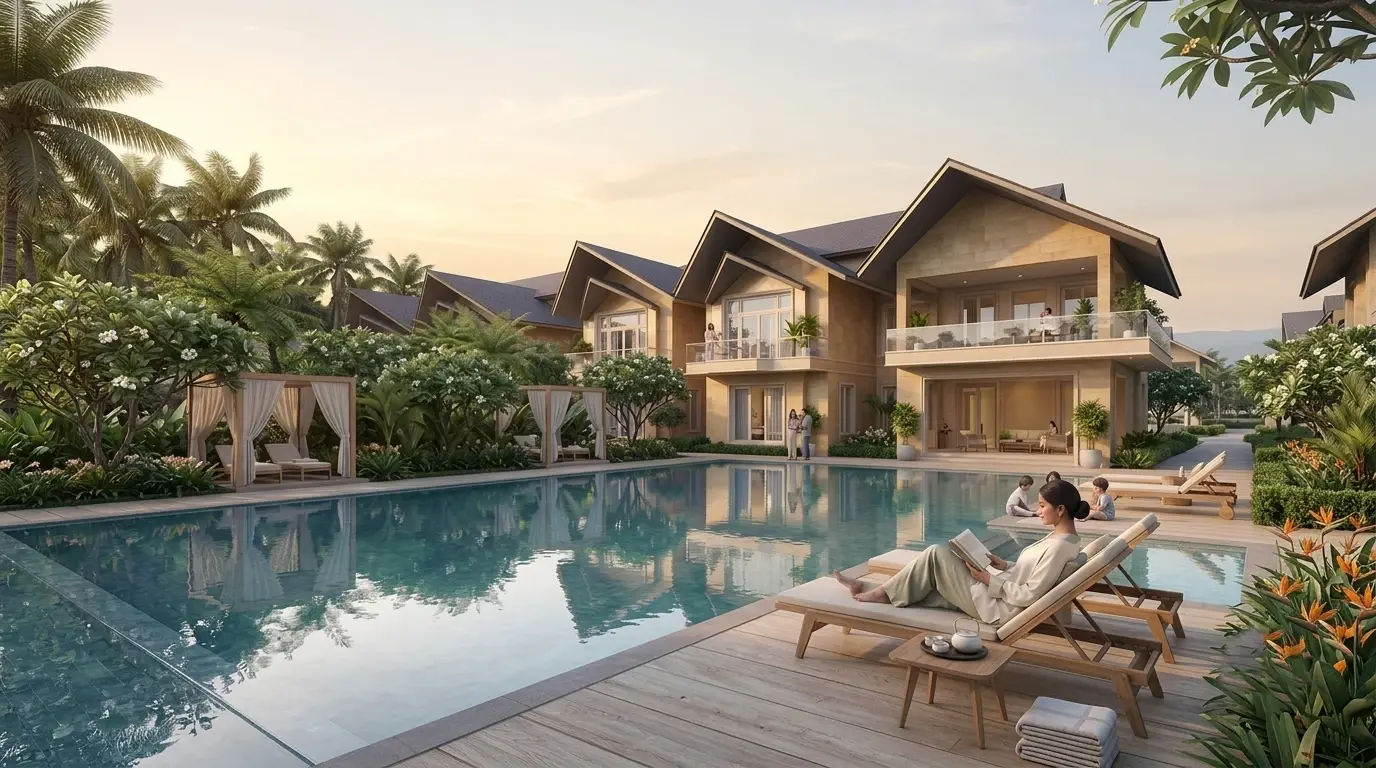

A resort-style pool with sunken loungers and a wooden sundeck framed by the villa row.
Recreational Zone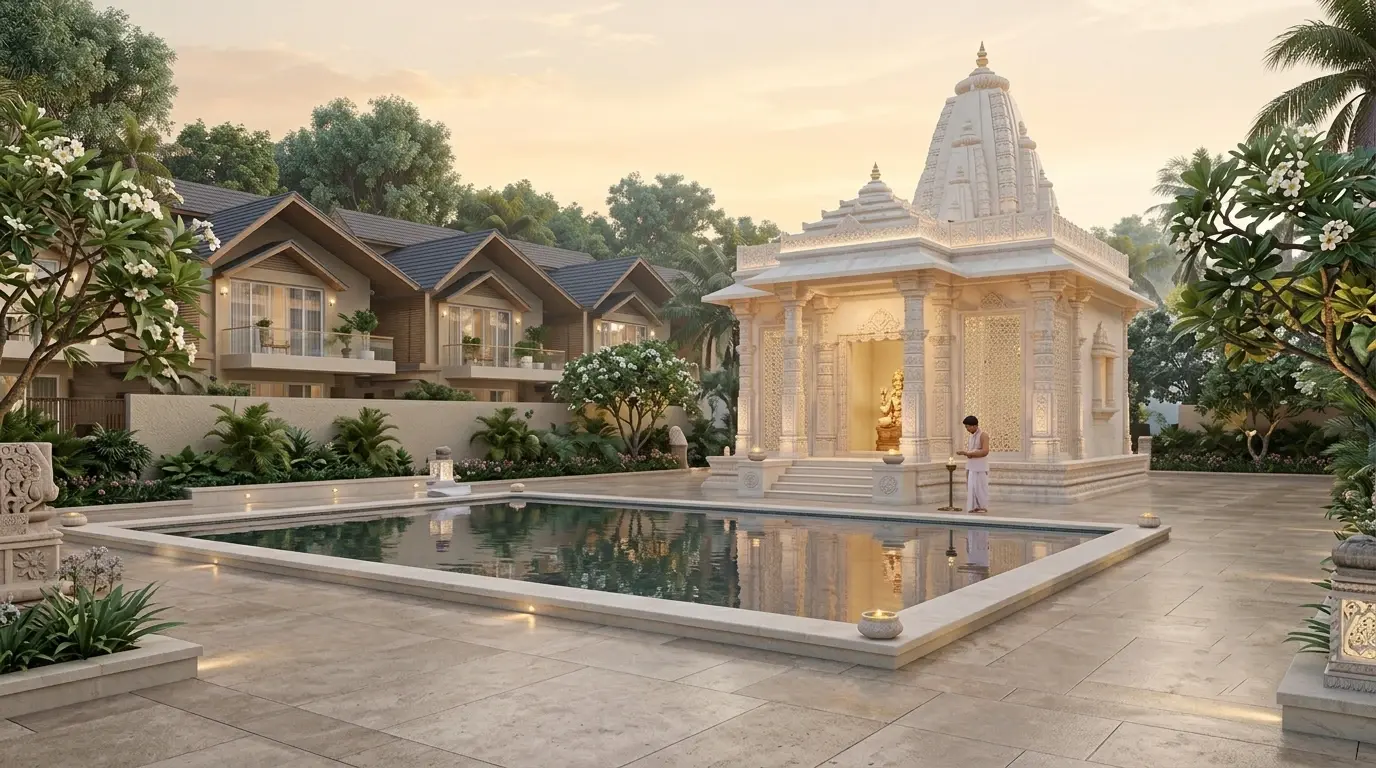
A marble temple mirrored in a still reflection pool at the spiritual heart of the community.
Spiritual Zone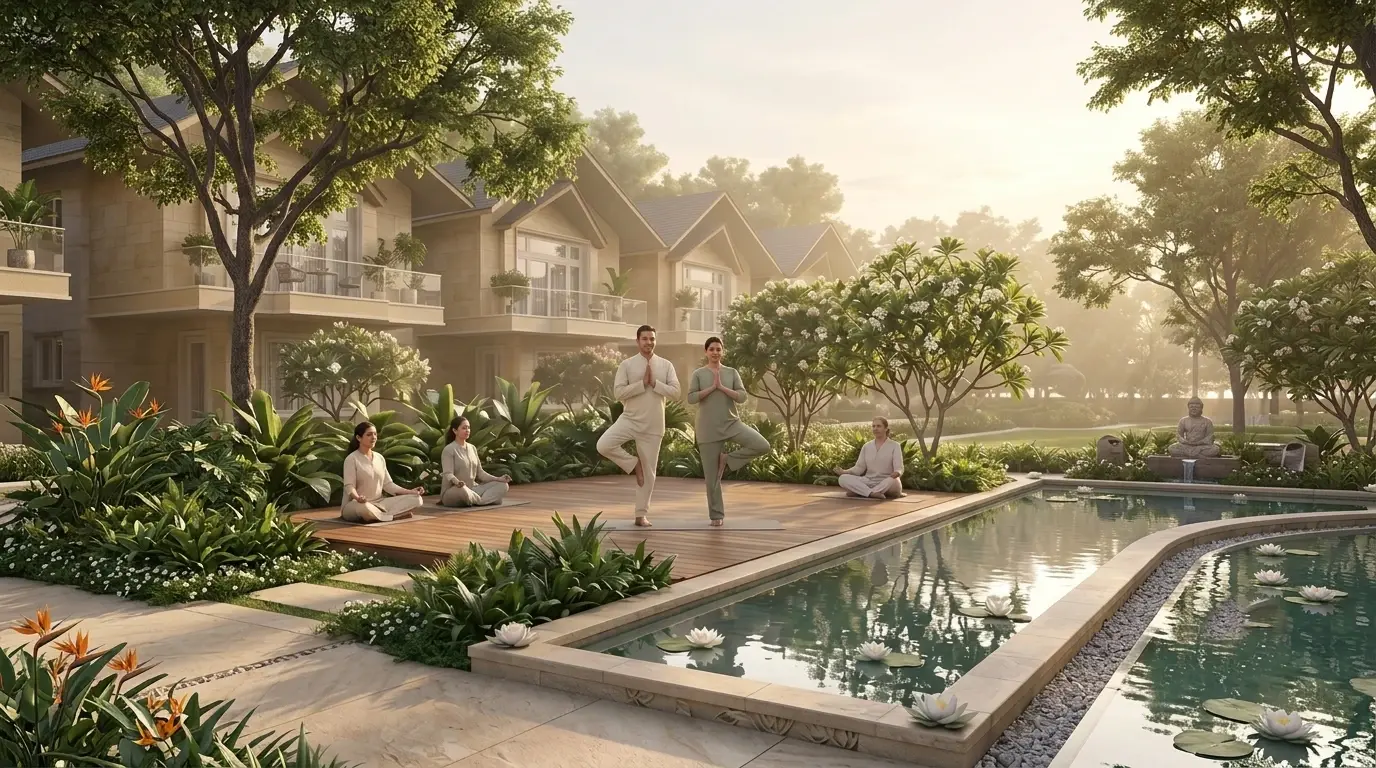
A landscaped wellness deck beside the lily pond, made for a calmer, more mindful morning.
Wellness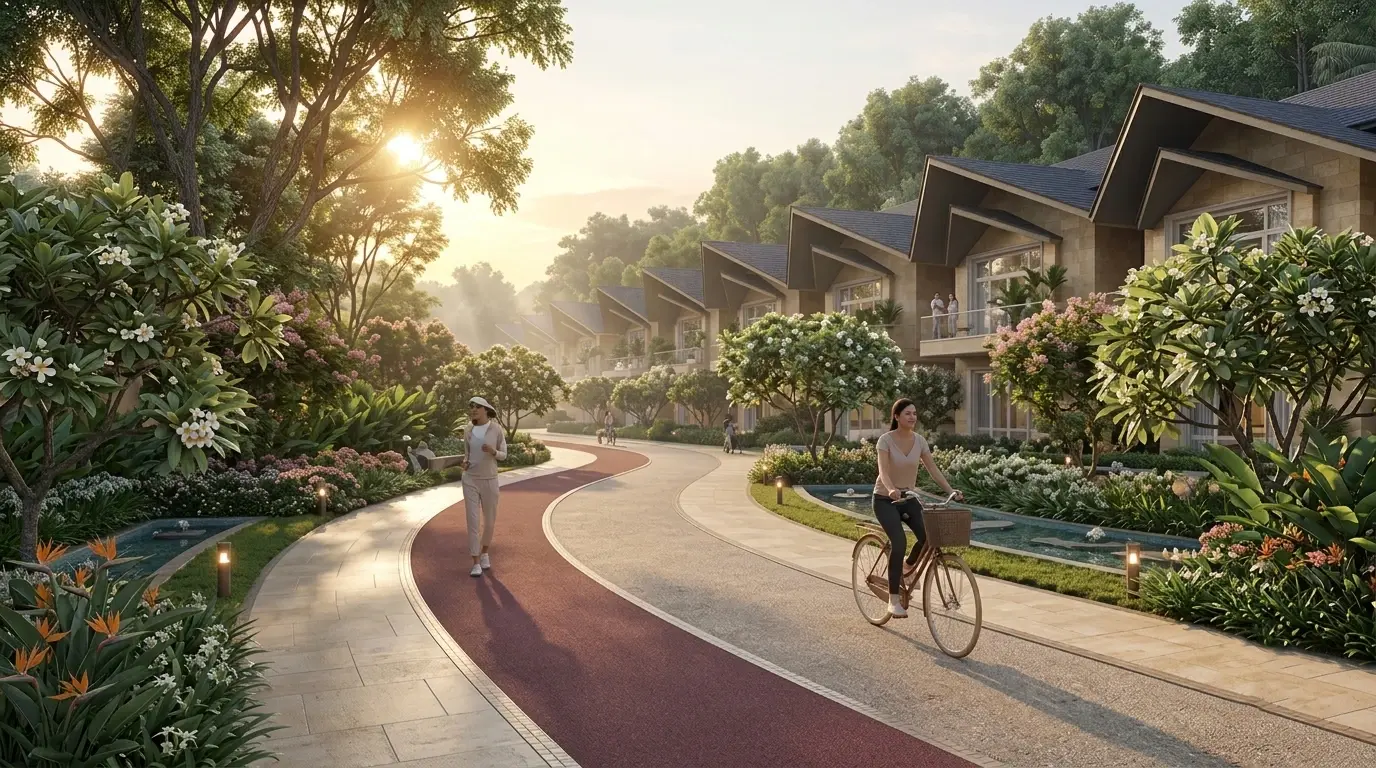
A dedicated red-oxide track winding through green boulevards and flowering avenues.
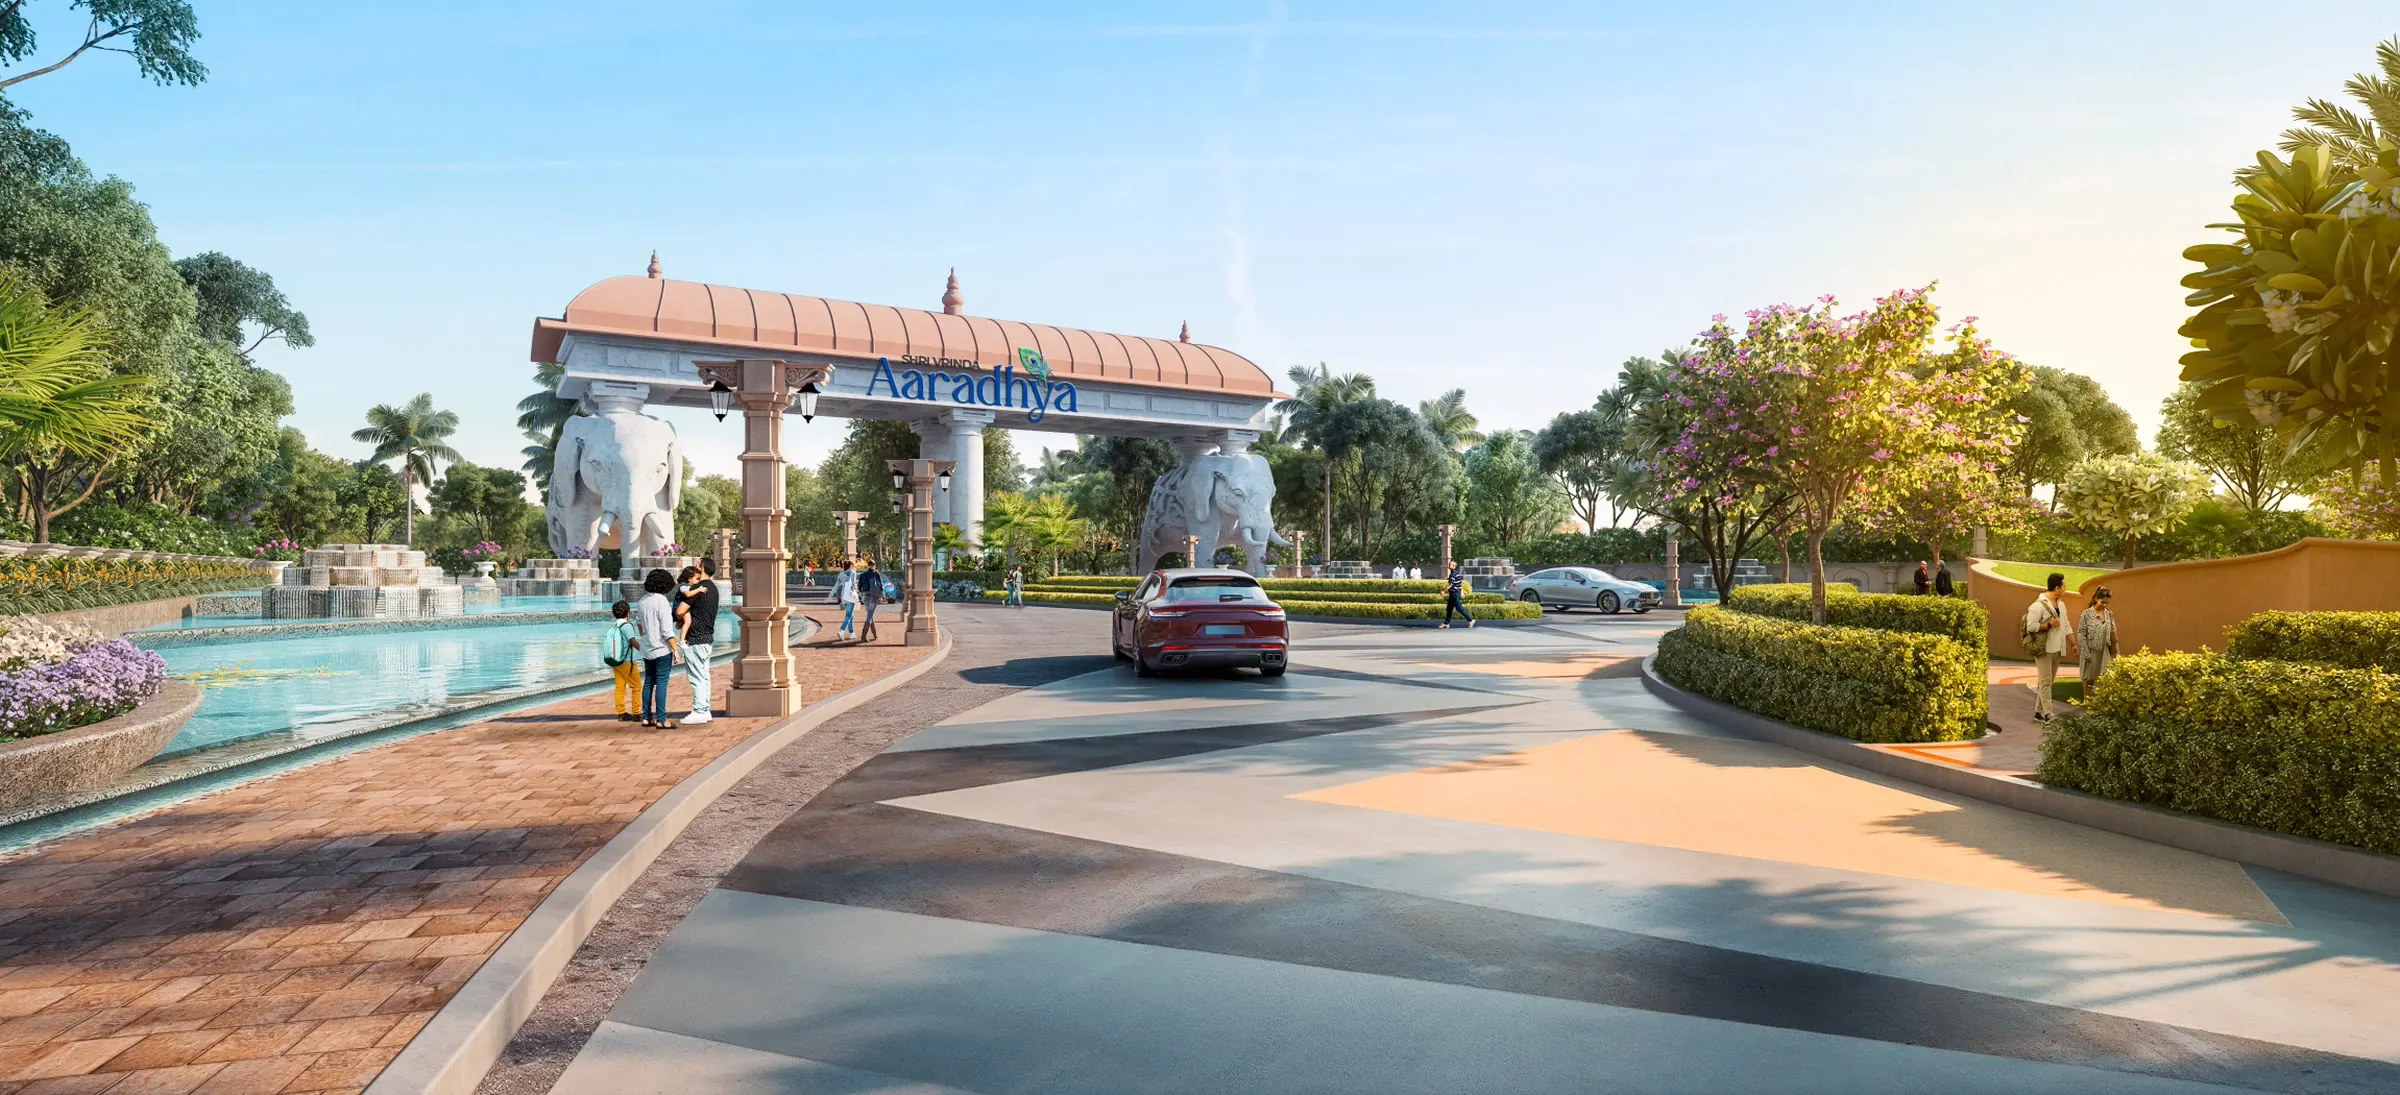
Active LivingAn elephant-crowned gateway with tiered fountains welcomes every arrival home.
Entrance BoulevardLocation & Connectivity
Set in the spiritually vibrant land of Barsana, surrounded by sacred landmarks and serene landscapes — moments from Shri Radha Rani Temple, and well connected to Vrindavan, Govardhan and Mathura.
Site: Barsana, Mathura (U.P.)
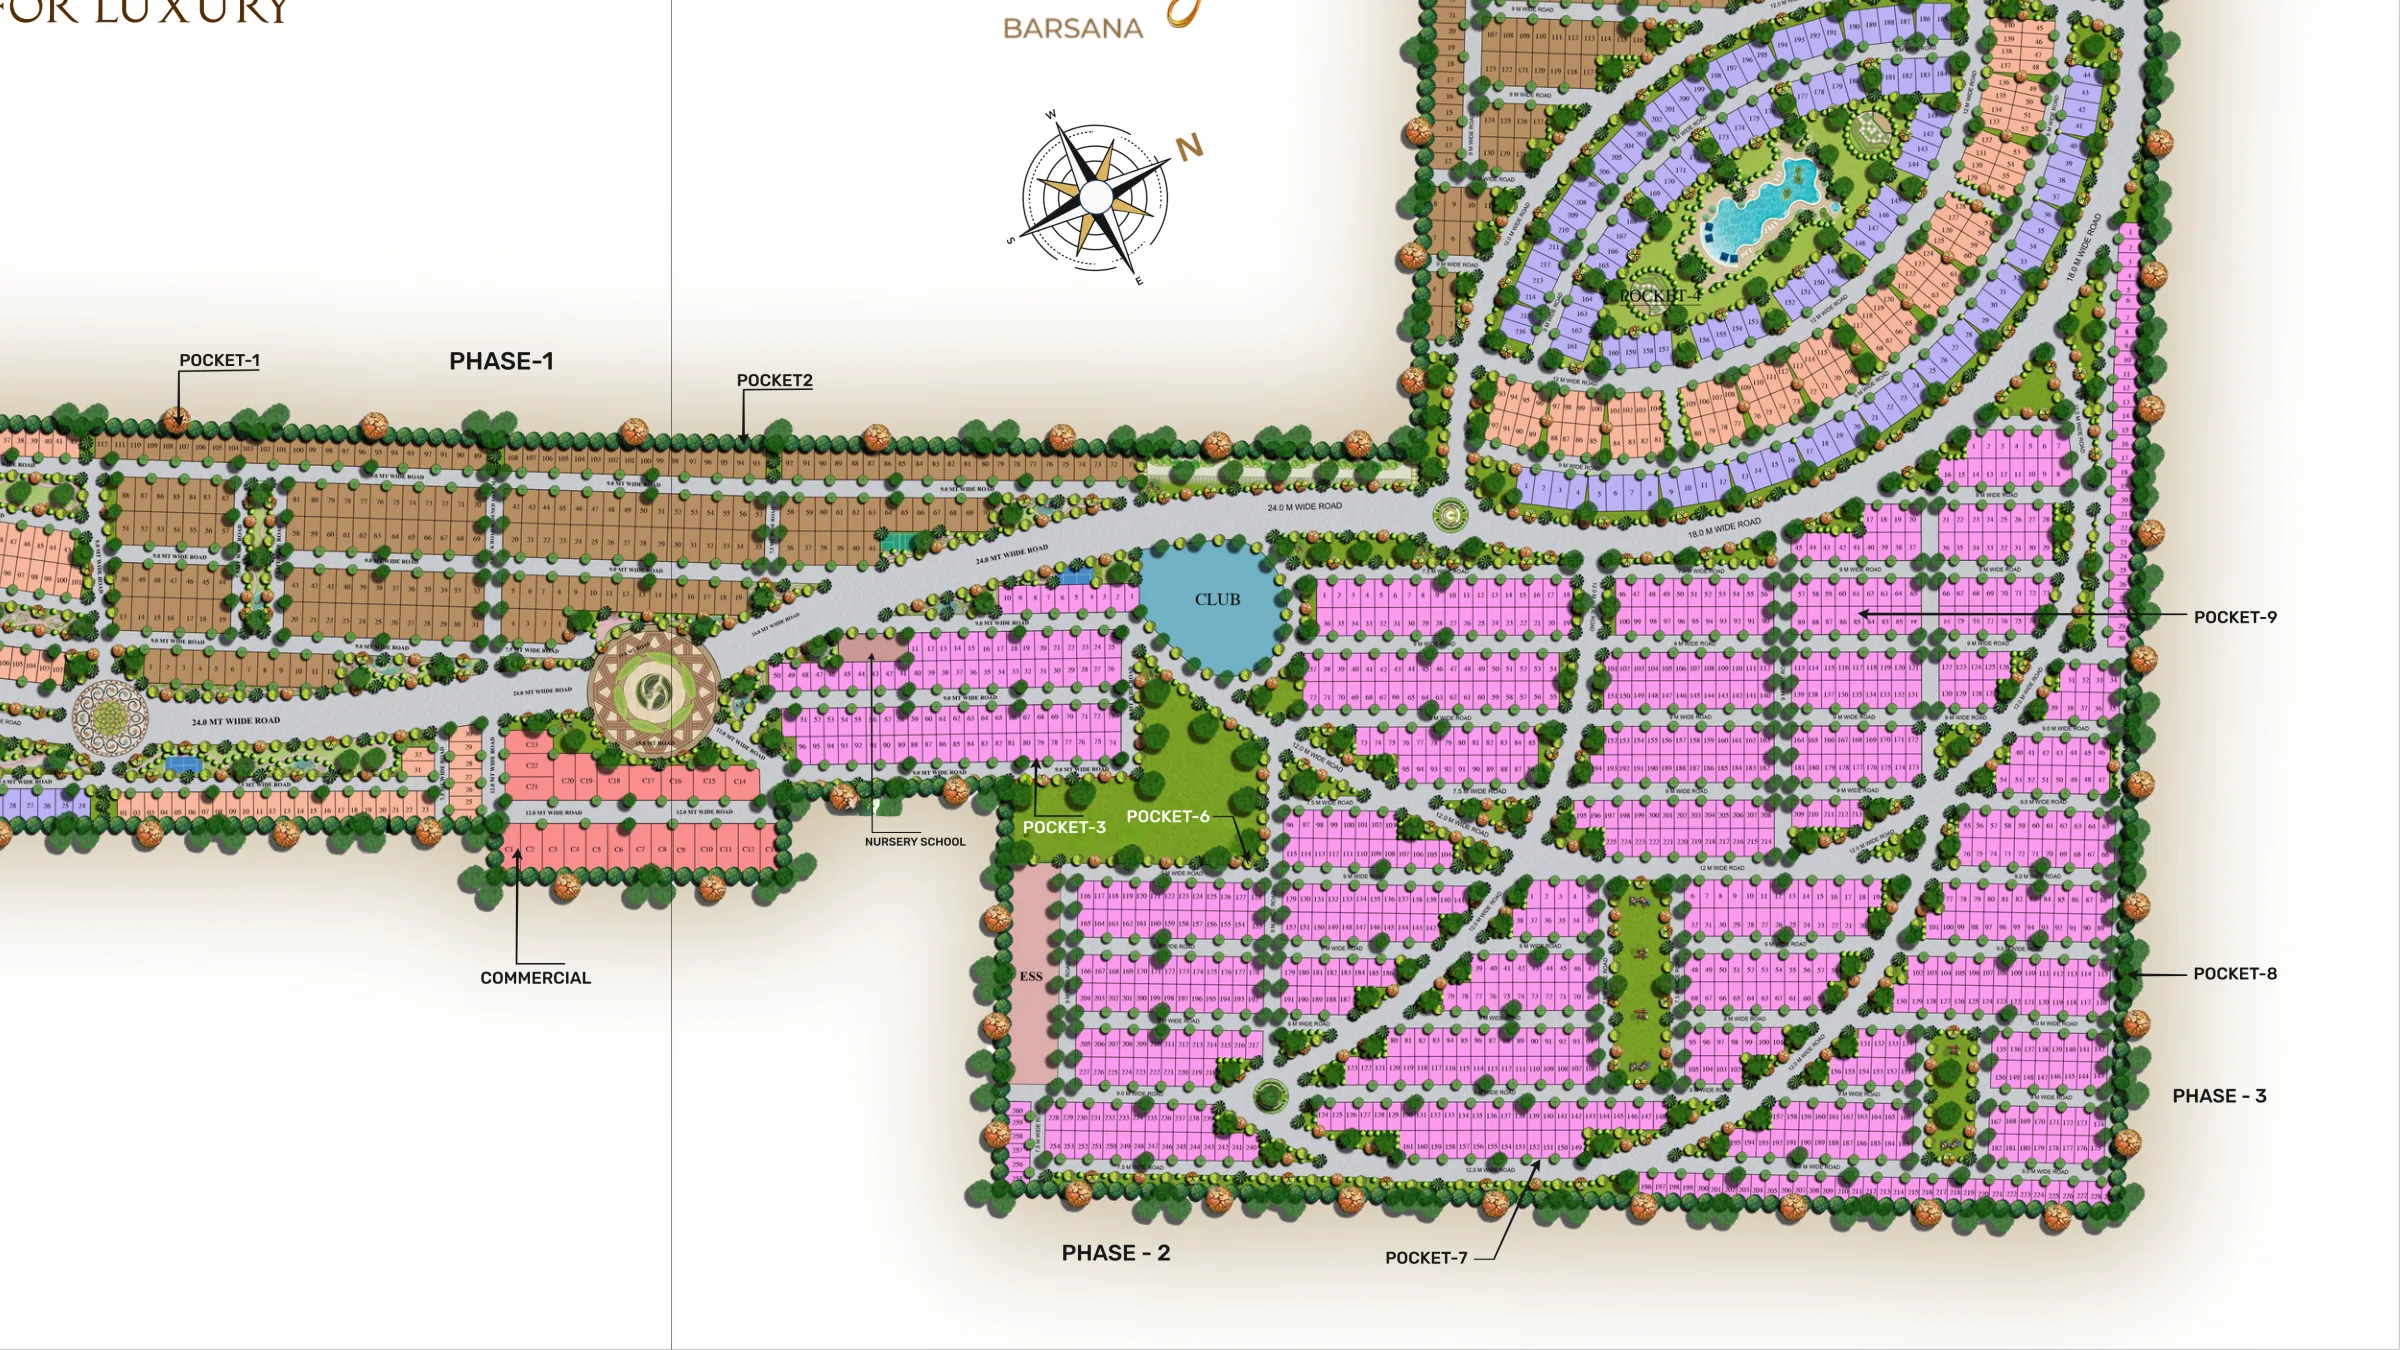
Master Plan
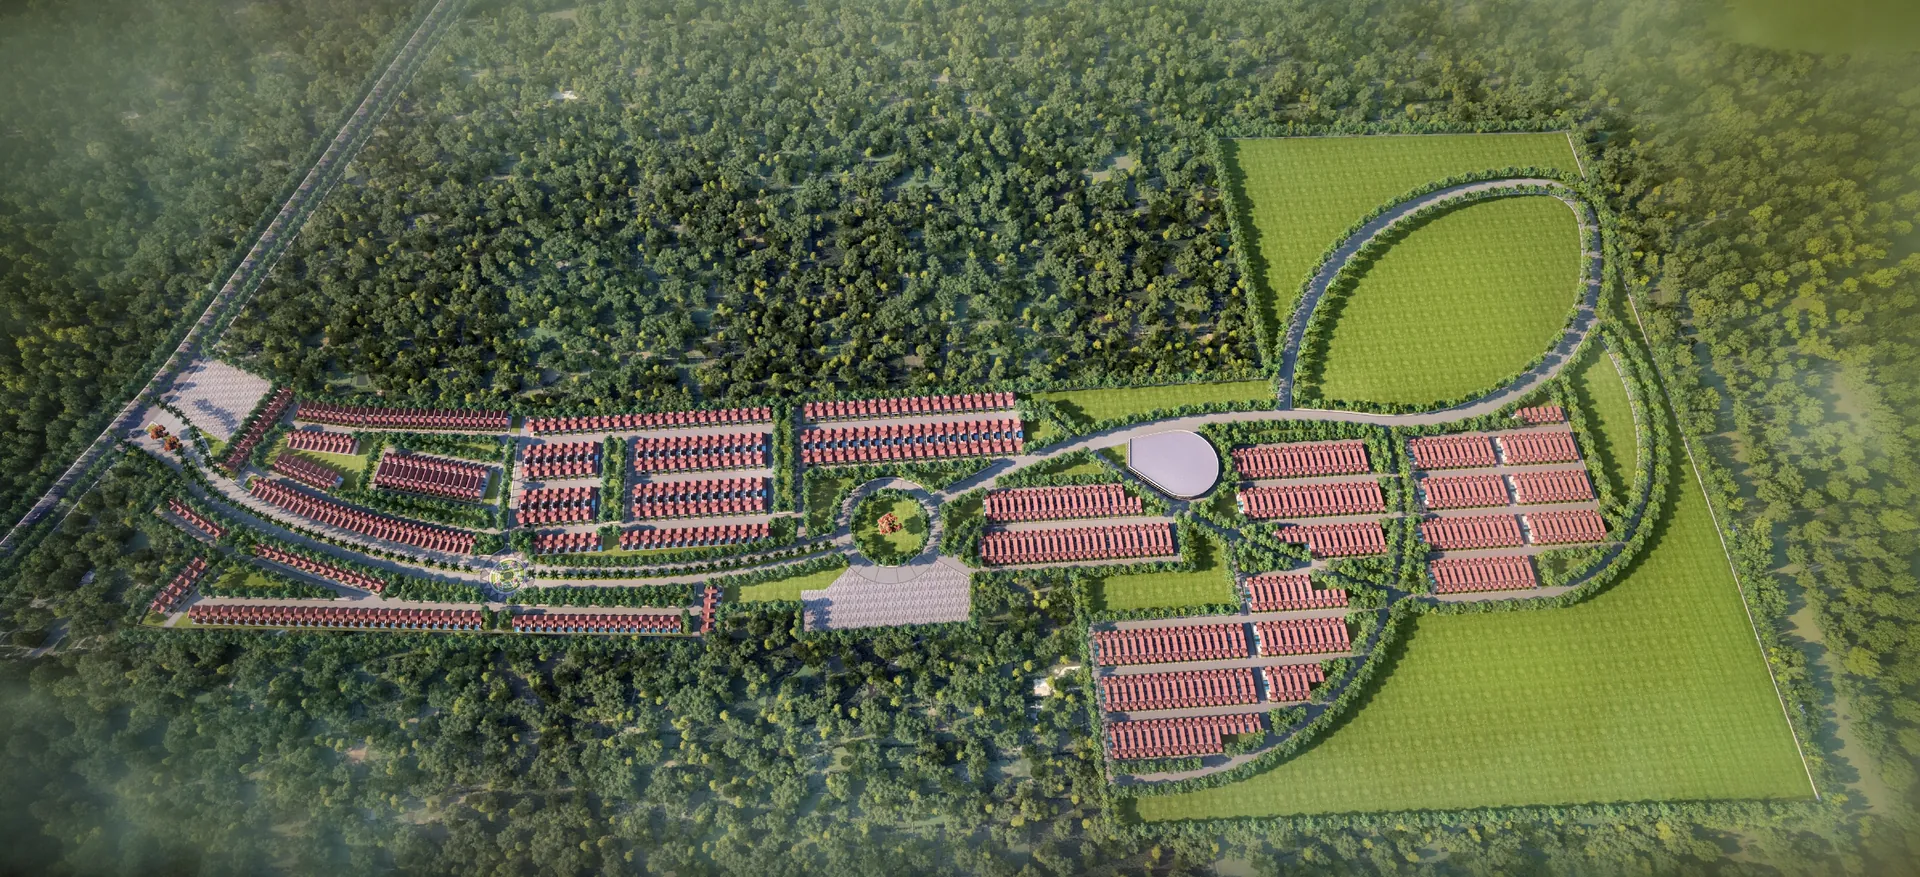
Explore the intricately designed layout of Shri Vrinda Group's plots, parks, and amenities. Interact with the map below to discover the grand vision.
Loading Interactive Map...
Bespoke Residential Land
Keep scrolling to explore our meticulously planned plot sizes. Click on any card for full details.
Compact Elegance & Thoughtful Design
Expansive Luxury & Bespoke Villa Living
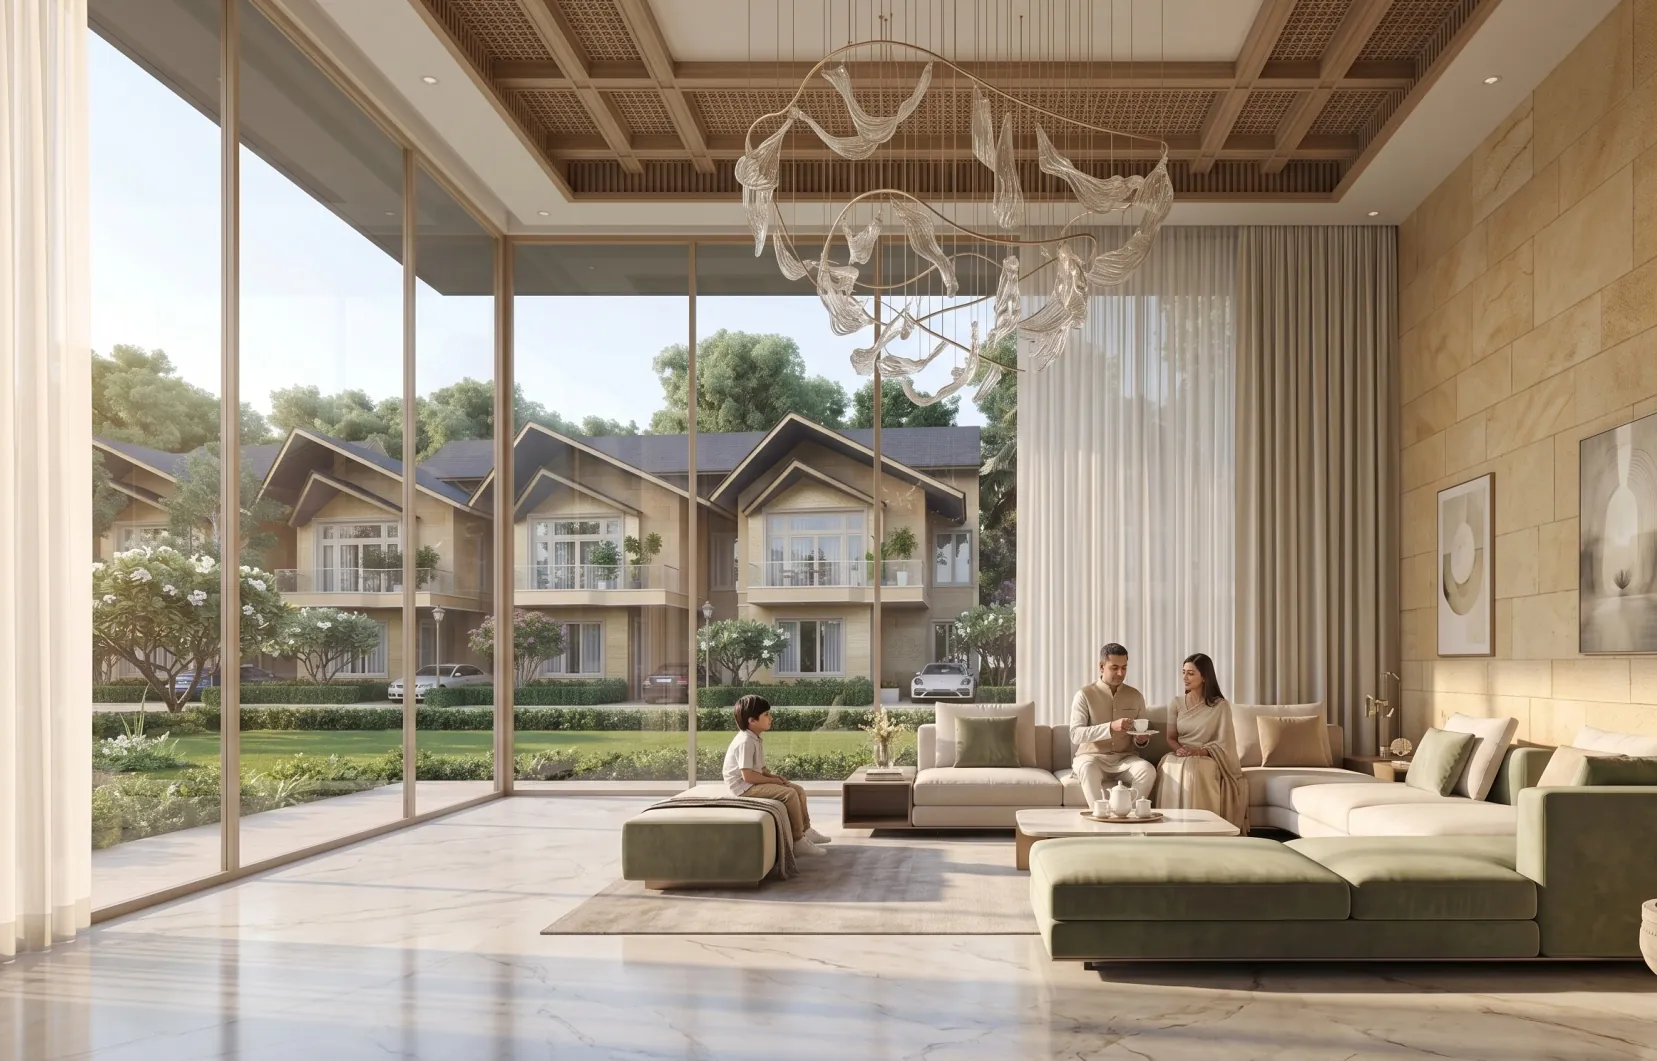
The Descent
On the master plan it is a rectangle in a pocket. Standing inside it, it is a morning that opens onto the green.
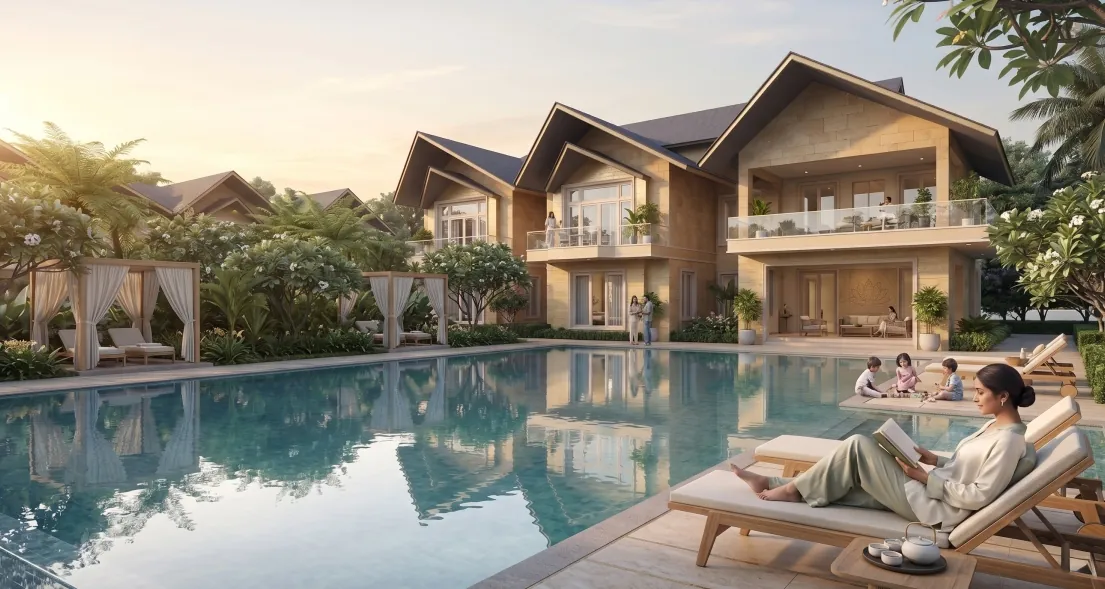
The Poolside
A resort-style pool wrapped by the villas — cabanas, sun-loungers and the slow rhythm of a day at home.
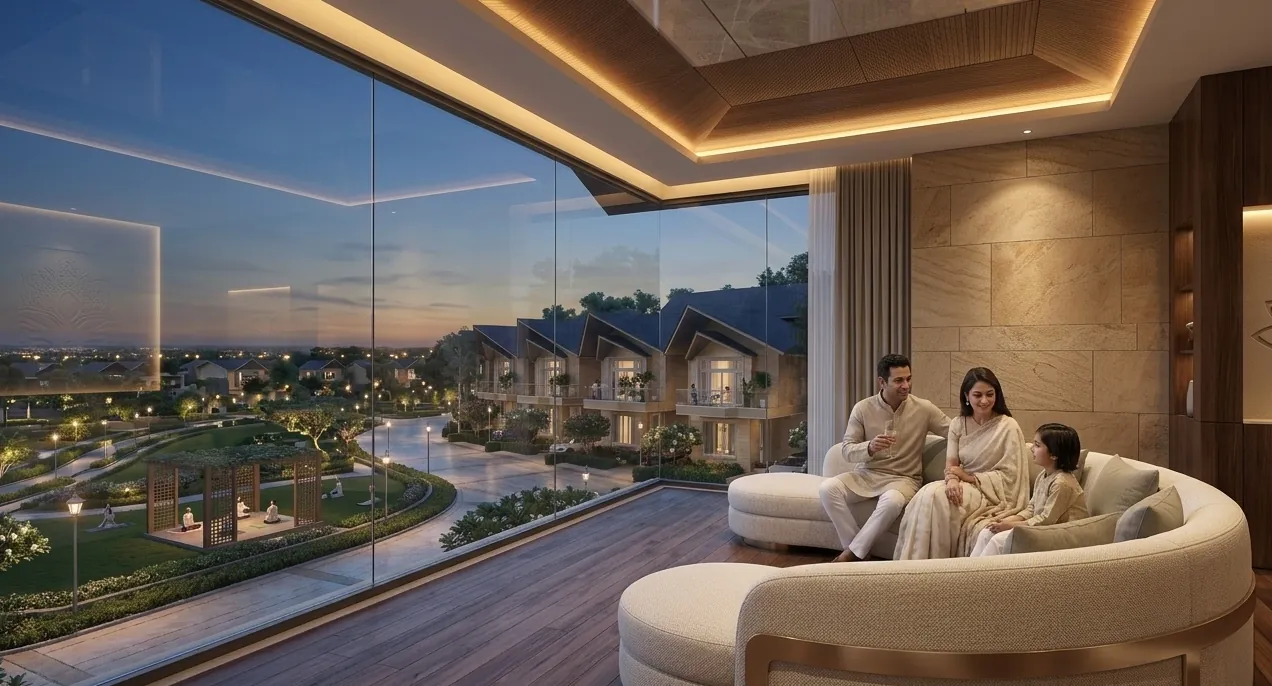
The Evenings
As the light turns, the terrace becomes the quietest, most private room in the house.
Shri Vrinda Aaradhya · Barsana
Individual Plans
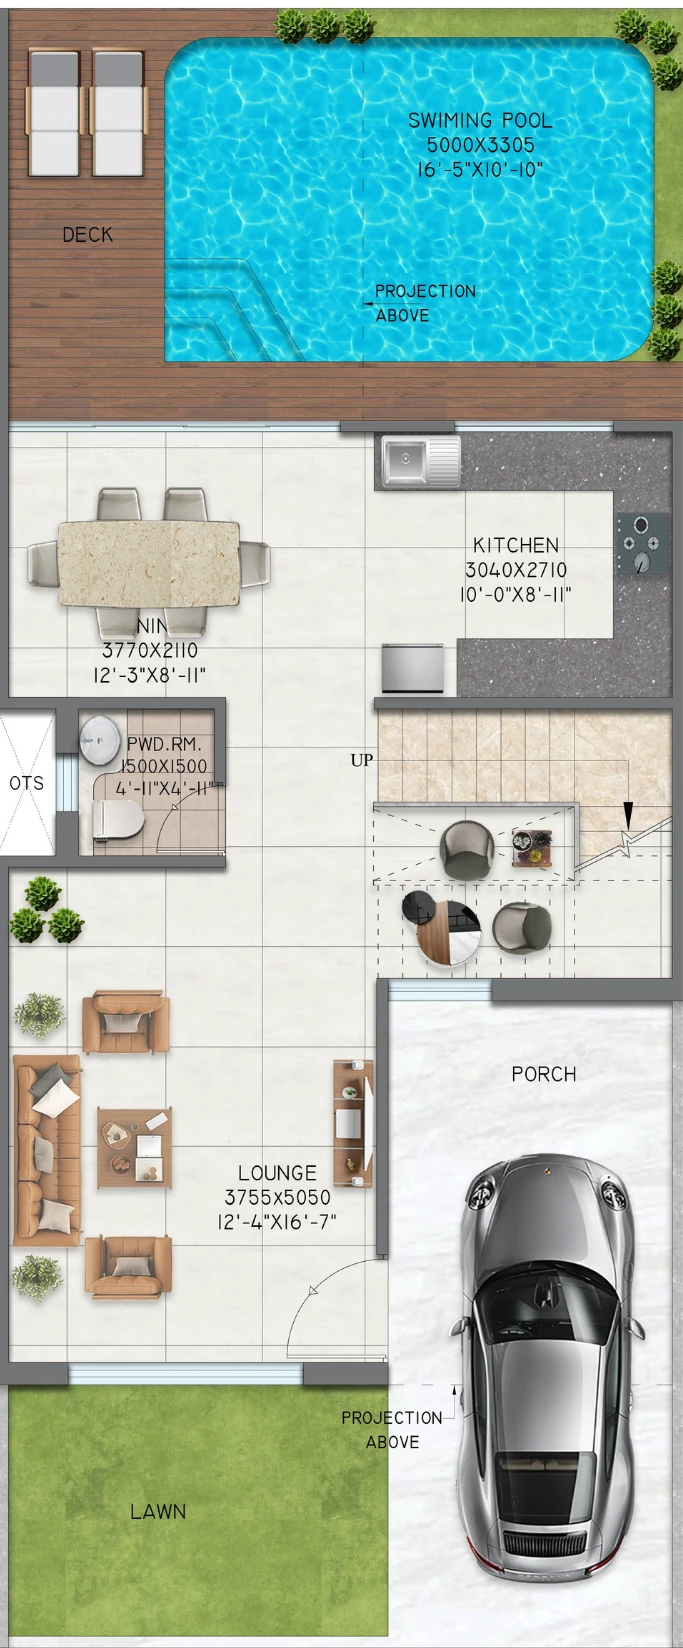
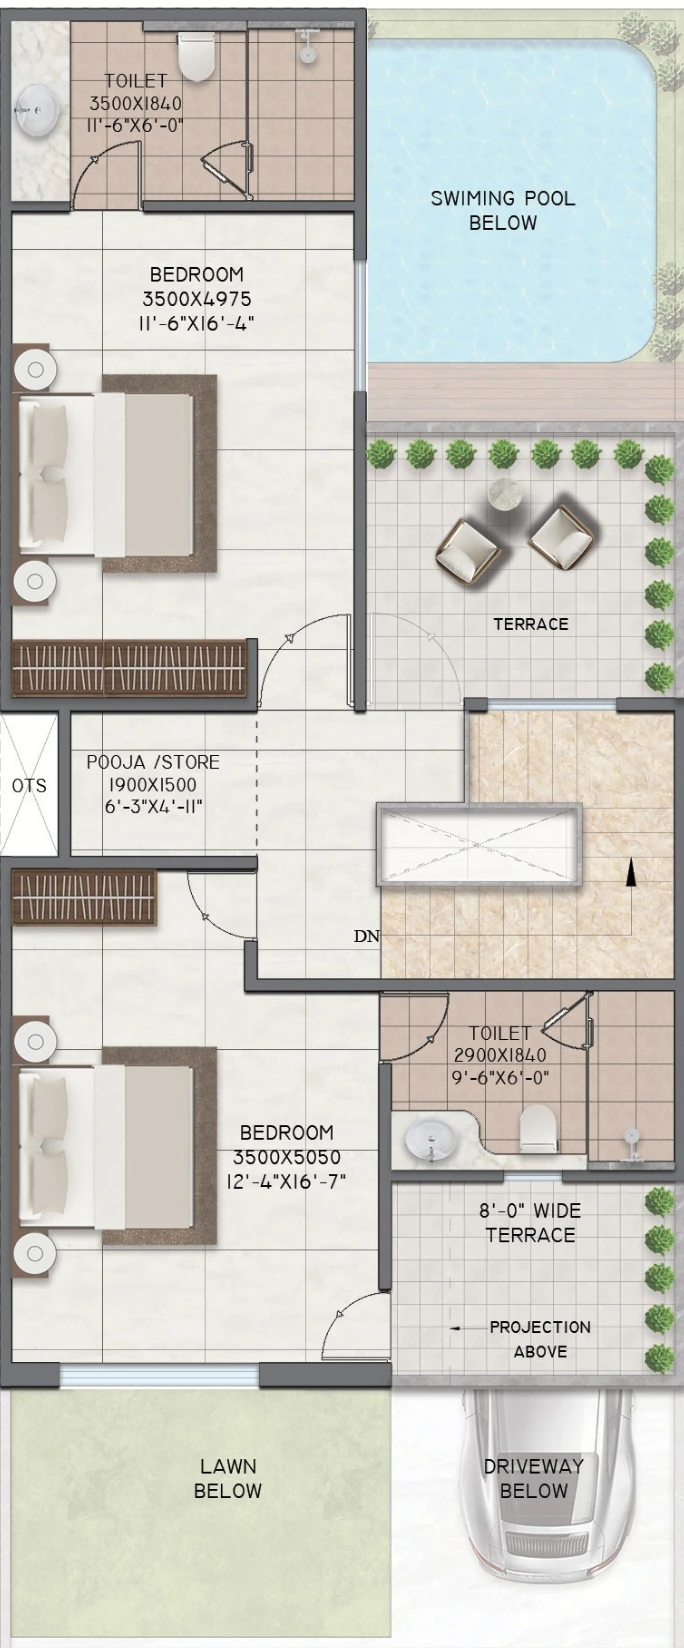
Two villa types, each planned across a ground and first floor — from a compact three-bedroom home to an expansive four-bedroom residence.
2 BHK Independent Villa
Compact elegance, thoughtfully planned.
Specifications
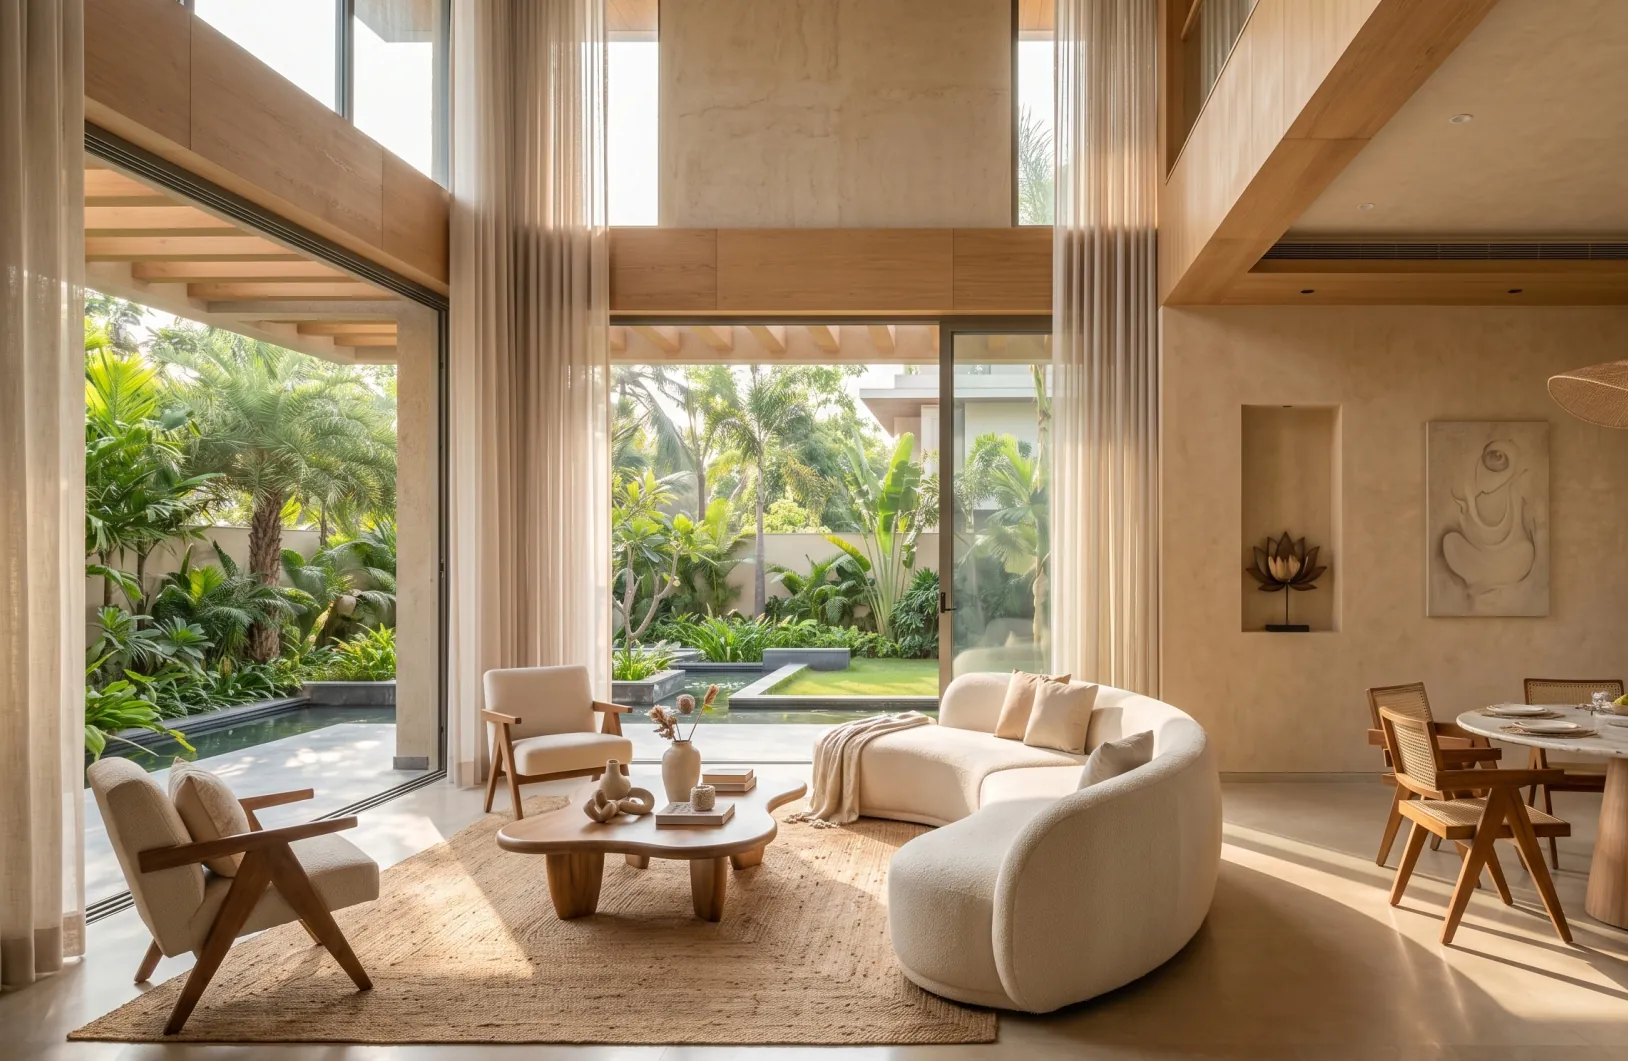
Every villa is finished to the same standard — the details you stop noticing because they simply work.
Premium vitrified tiles across drawing, dining, kitchen, all bedrooms and toilets.
Fire-resistant copper wiring in concealed PVC conduits, modular switches, TV & telephone points in every room.
Exhaust fans in kitchen & toilets, premium light fixtures, AC conduits in all rooms and common-area lighting.
Wooden-veneer flush main door and designer internal flush doors throughout.
Corrosion-free CPVC internal piping; taps, wash basins and wall-mounted W/C of reputed brands.
Stainless-steel sink counter with chimney and exhaust, over semi-modular cabinetry.
Textured, elegant external paint and designer false ceilings in rooms and drawing-dining.
A wooden deck and considered furnishing around the private pool.
Video Gallery
Take a visual tour through our signature villas, landscaped green zones, and the serene ambiance of Shri Vrinda Aaradhya in Barsana.
Key highlights and vision shared by CM Yogi Adityanath regarding the Aaradhya project in Barsana.
A timelapse view of the sacred Shree Laadli Ji Maharaj temple construction and site development.
Discover the spiritual and modern lifestyle at the heart of Barsana.
Explore the lush parks, wide avenues, signature villas, and tranquil reflection zones.